



4 Beds
6 Baths
3,958 SqFt
4 Beds
6 Baths
3,958 SqFt
Open House
Sun Nov 15, 1:00pm - 4:00pm
Sat Nov 21, 1:00pm - 4:00pm
Sun Nov 22, 1:00am - 4:00pm
Sat Nov 28, 1:00pm - 4:00pm
Sun Nov 29, 1:00pm - 4:00pm
Key Details
Property Type Single Family Home
Sub Type Single Family Residence
Listing Status Active
Purchase Type For Sale
Square Footage 3,958 sqft
Price per Sqft $351
Subdivision Bella Terra
MLS Listing ID 2613276
Style Traditional
Bedrooms 4
Full Baths 4
Half Baths 2
HOA Fees $2,000/ann
Year Built 2026
Annual Tax Amount $123
Lot Size 3.410 Acres
Acres 3.41
Property Sub-Type Single Family Residence
Source hmls
Property Description
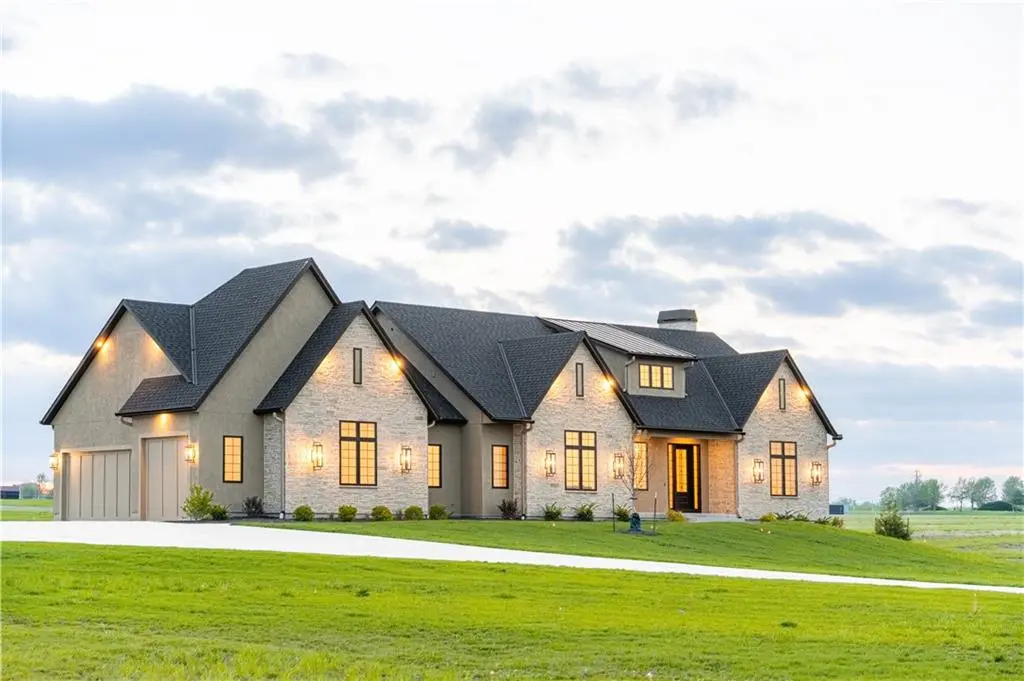
From the striking stone and stucco exterior to the detailed trim work and custom features throughout, quality is evident at every turn. The open main living area creates a welcoming gathering space, while the kitchen features quartz countertops, high-end appliances (Monogram fridge and Cafe appliances), custom cabinetry (Miller custom cabinets), and an inviting layout (the Westbrook) designed for everyday living and entertaining. The main-level primary suite offers a spacious retreat with a beautifully appointed bathroom and zero-entry shower.
The finished lower level is built for entertaining, featuring a custom wet bar, additional hidden pantry with a second refrigerator, and generous space for guests, recreation, or relaxing evenings at home. An oversized four-car garage, upgraded systems, and thoughtful extras add everyday function to this beautifully appointed home.
Enjoy the privacy and room of 3.41 acres while being part of Bella Terra's distinctive estate community. This is an opportunity to enjoy custom-built living with room to spread out, entertain, and make the most of home.
Location
State MO
County Cass
Rooms
Other Rooms Entry, Fam Rm Main Level, Main Floor BR, Main Floor Primary Bedroom, Media Room, Mud Room, Office, Recreation Room
Basement Basement BR, Finished, Full, Inside Entrance, Sump Pump
Interior
Interior Features Custom Cabinets, Kitchen Island, Painted Cabinets, Pantry, Smart Thermostat, Vaulted Ceiling(s), Walk-In Closet(s), Wet Bar
Heating Central Gas, Forced Air, Zoned
Cooling Electric, Zoned
Flooring Carpet, Luxury Vinyl, Tile, Wood
Fireplaces Number 1
Fireplaces Type Gas, Insert, Living Room, Masonry
Fireplace Y
Appliance Cooktop, Dishwasher, Disposal, Double Oven, Dryer, Freezer, Exhaust Fan, Humidifier, Microwave, Refrigerator, Stainless Steel Appliance(s), Washer
Laundry Laundry Room, Main Level
Exterior
Exterior Feature Dormer
Parking Features true
Garage Spaces 4.0
Roof Type Composition,Metal
Building
Lot Description Acreage, Estate Lot, Level
Entry Level Ranch,Reverse 1.5 Story
Sewer Septic Tank
Water Public
Structure Type Frame,Stone Veneer,Stucco
Schools
Elementary Schools Bridle Ridge
Middle Schools South Middle School
High Schools Raymore-Peculiar
School District Raymore-Peculiar
Others
HOA Fee Include Snow Removal,Street,Trash
Ownership Private
Acceptable Financing Cash, Conventional, FHA, VA Loan
Listing Terms Cash, Conventional, FHA, VA Loan

GET MORE INFORMATION